
Safety & Access Information
We want your time here to feel relaxed, welcoming and easy to navigate.
For your safety and comfort, please take a moment to familiarise yourself with the layout of the building and the location of exits.
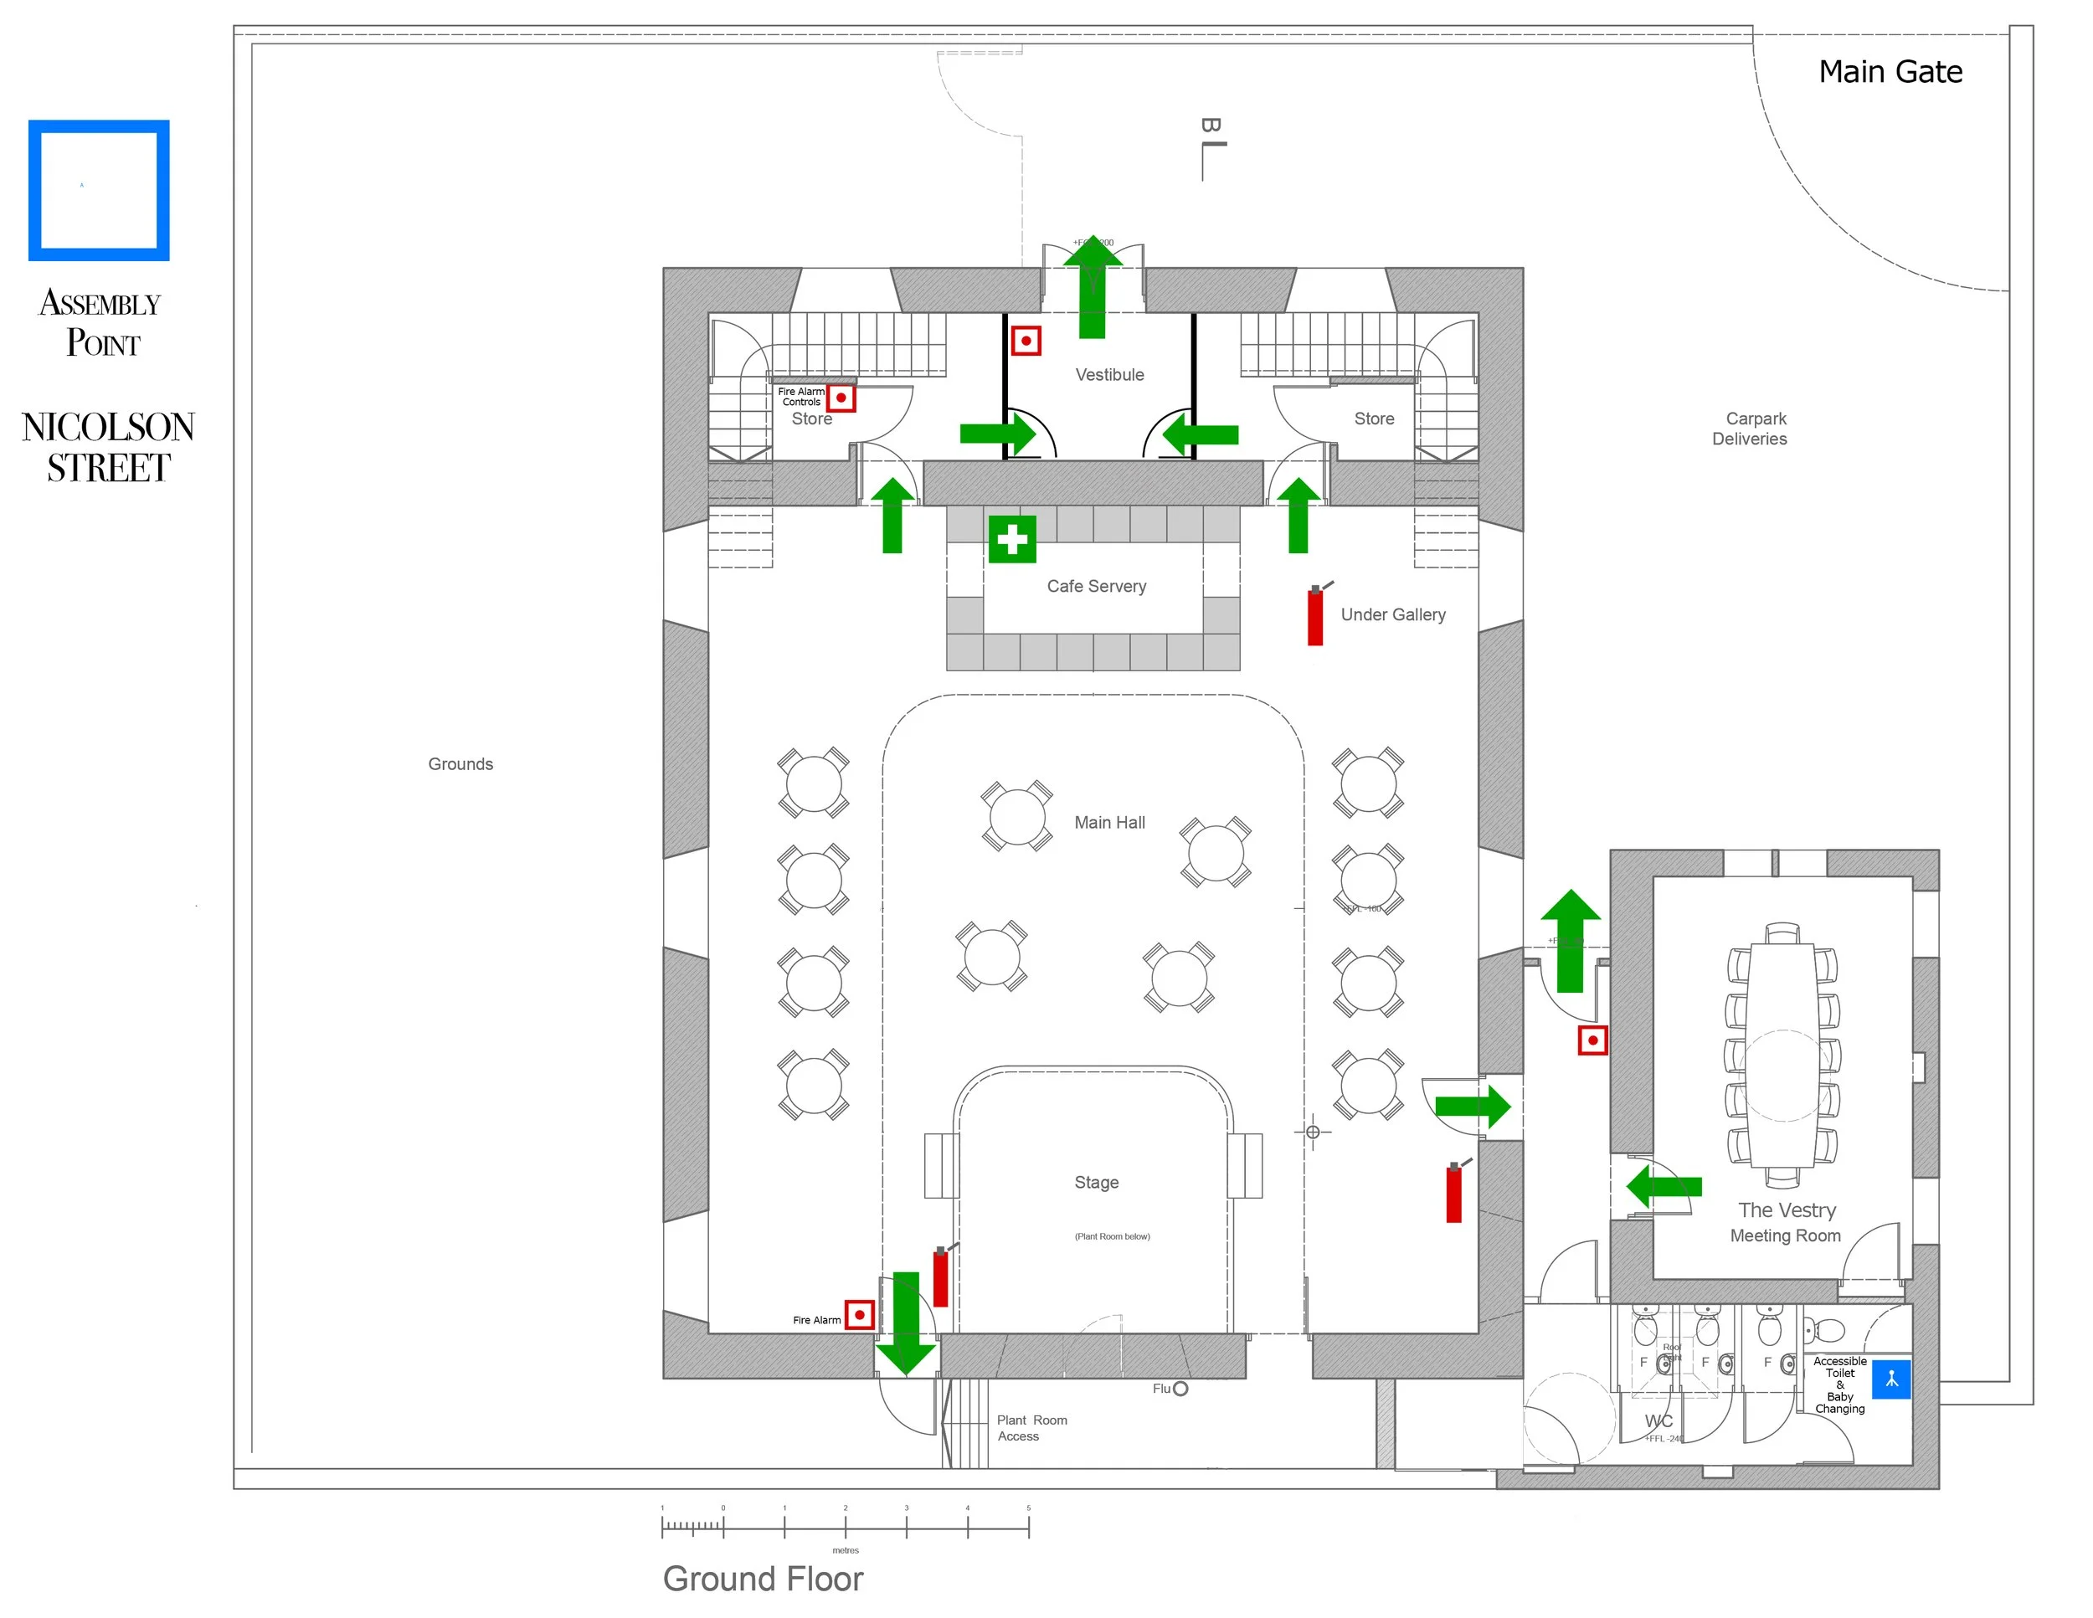
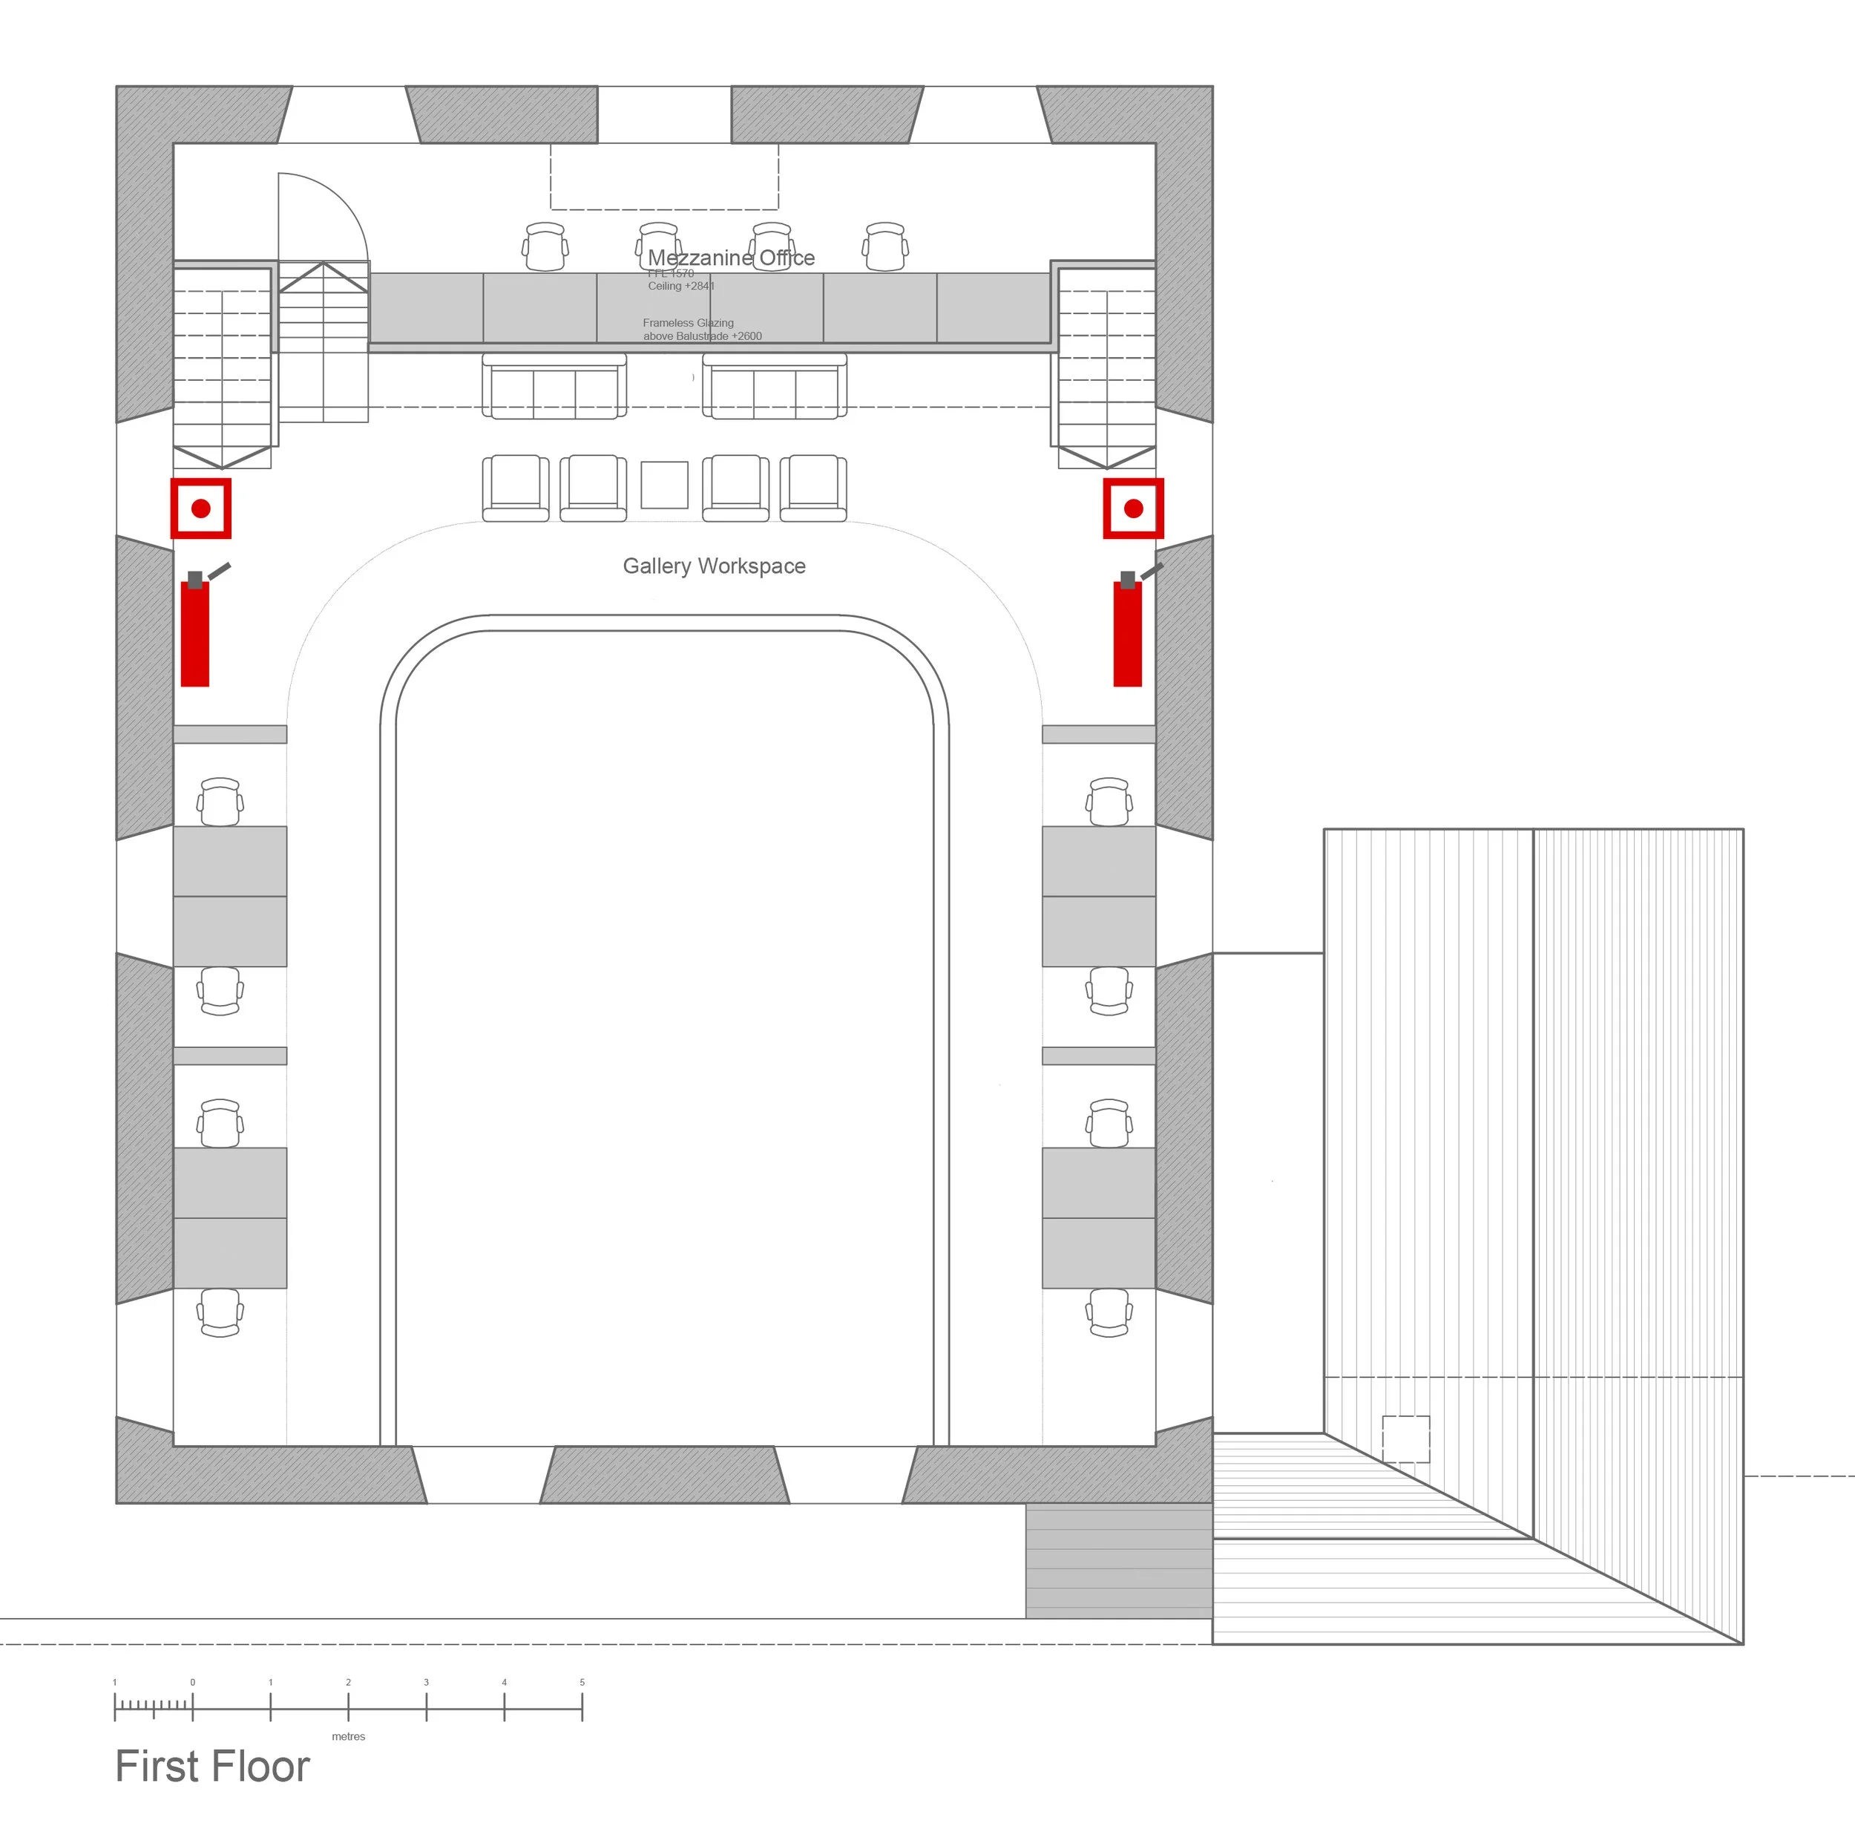
a few simple notes:
Fire exits are clearly marked throughout the building
Please keep exit routes clear at all times
In the event of an emergency, follow signage and staff guidance
Assembly point: Nicolson Street (outside the main gates by the round-about)
Accessibility
Accessible toilet facilities are located on the ground floor
Step-free access is available to the kirk side entrance and garden
If you have any specific access requirements, please let us know in advance — we’re happy to help